 P.J. Broderick & Co. Auctioneers and Valuers
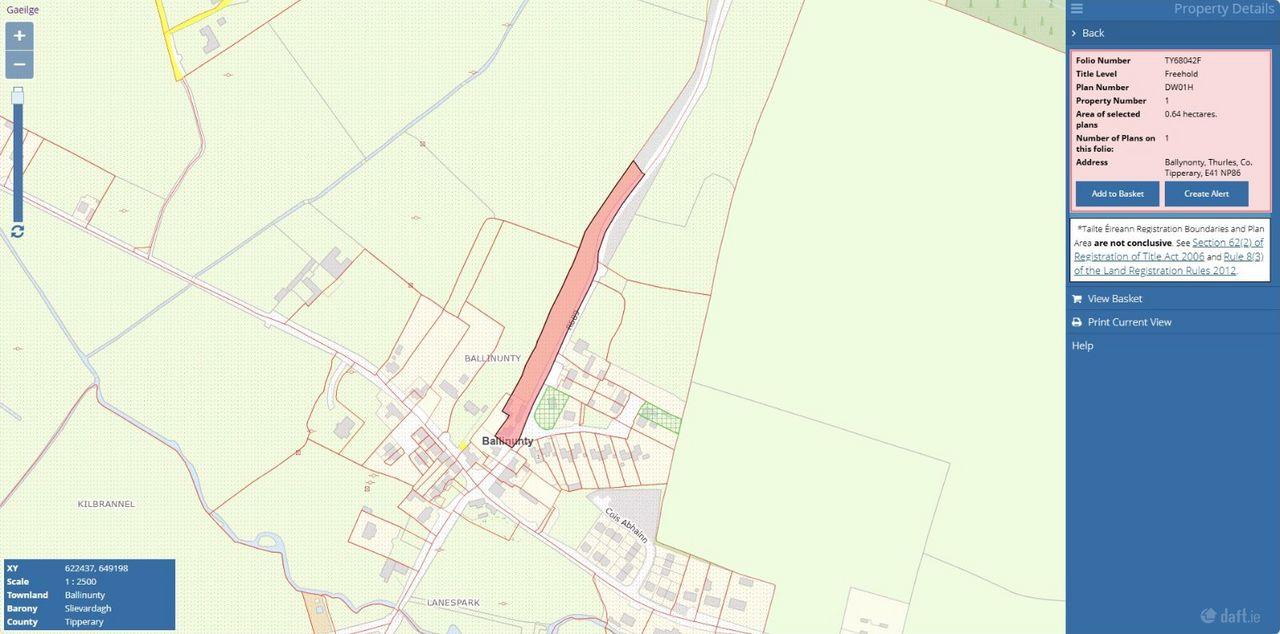
Ballynonty, Thurles, Co. Tipperary, E41 NP86
€295,000 · 4 bed · 3 bath · BER BER C2 (BER No: 113689566)
Have a question about this home?
Get instant answers about the property, its features and what makes it unique.
Property Assistant
Get quick, factual answers sourced directly from this listing.
Hi — I’m your Property Assistant for Ballynonty. Ask me anything about the property, or tap a suggestion below.
BALLYNONTY, THURLES, CO. TIPPERARY. E41 NP86
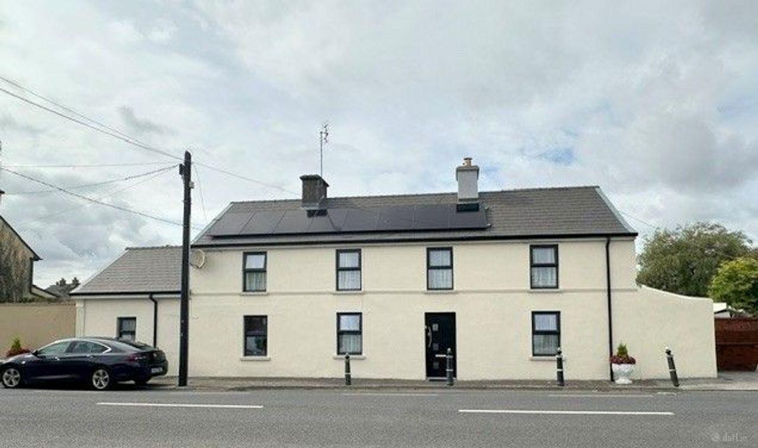
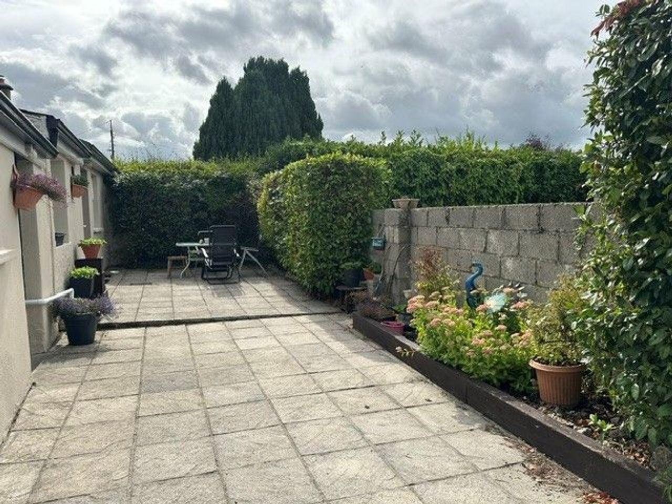
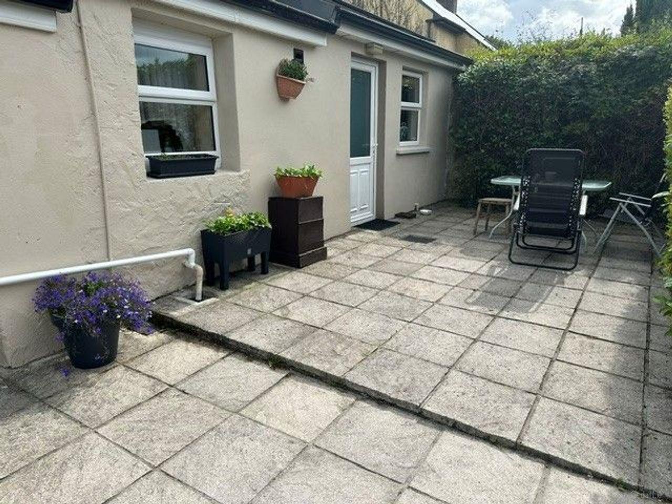
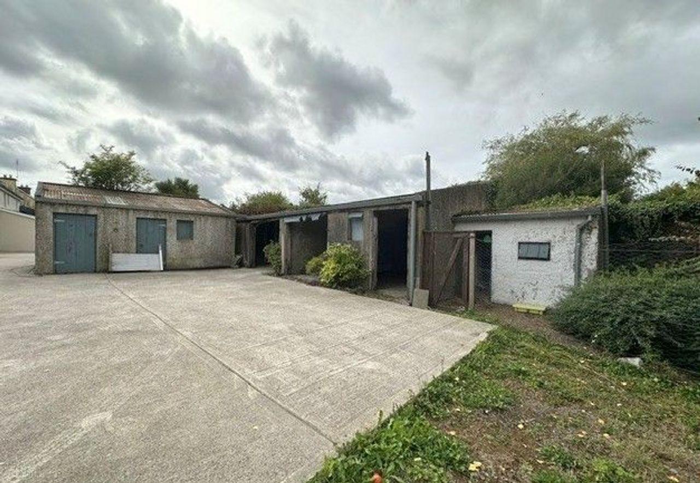
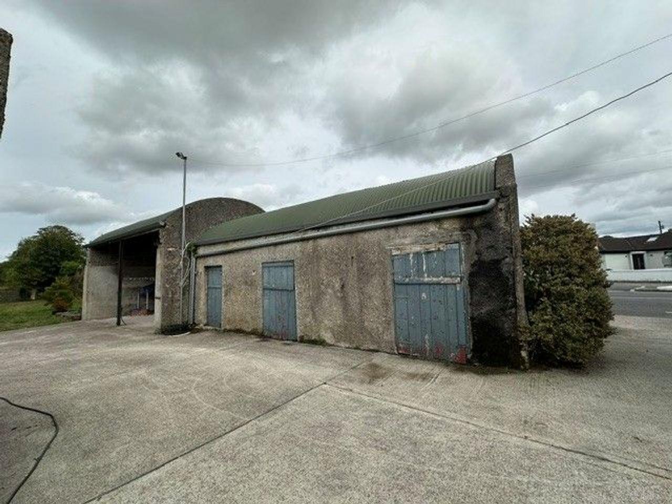
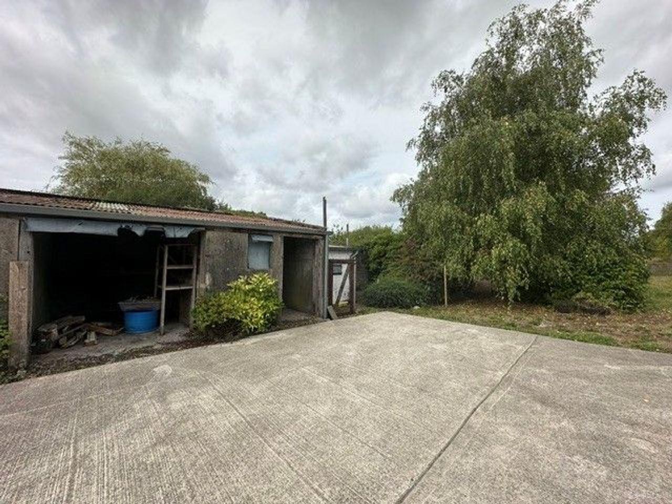
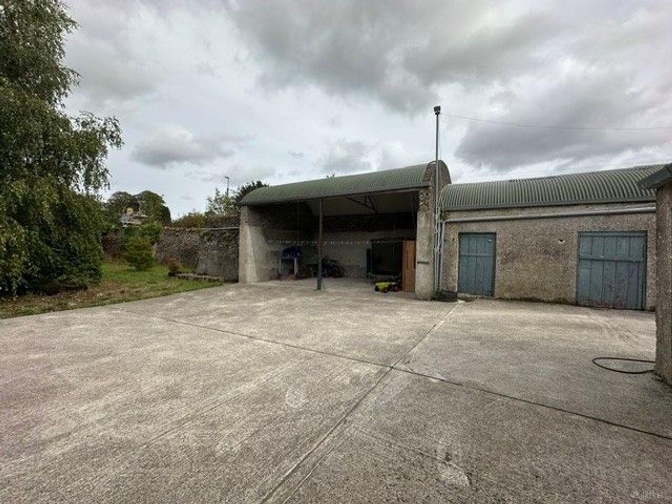
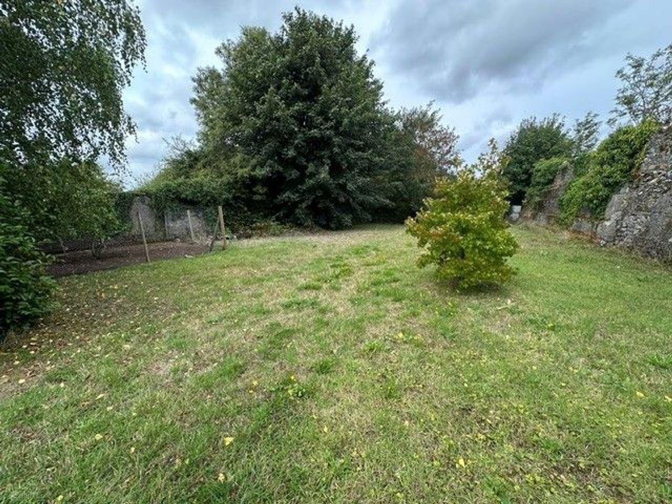
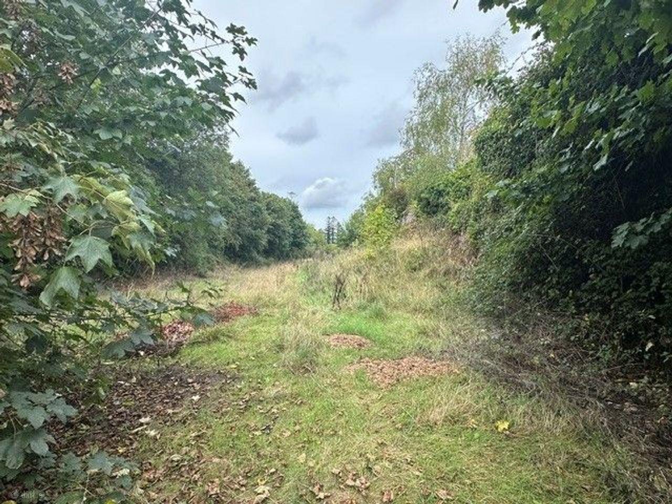
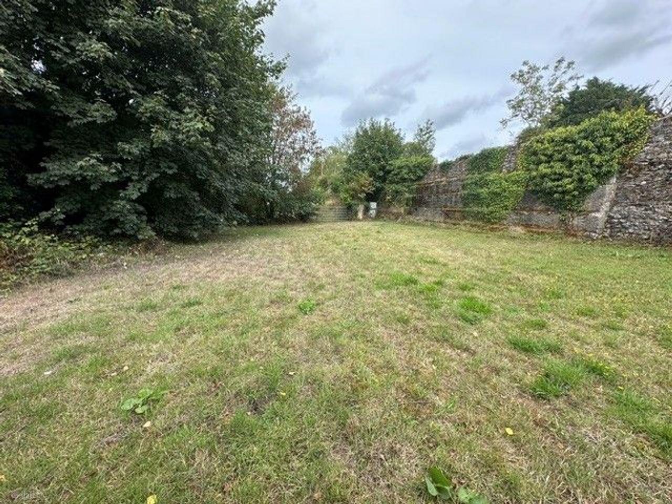
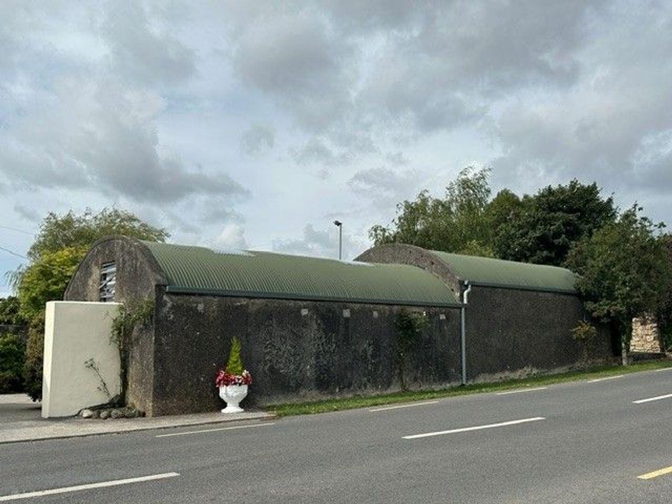
Extensive Residential Property on almost 2 acres with selection of useful outbuildings in a private walled-in setting.
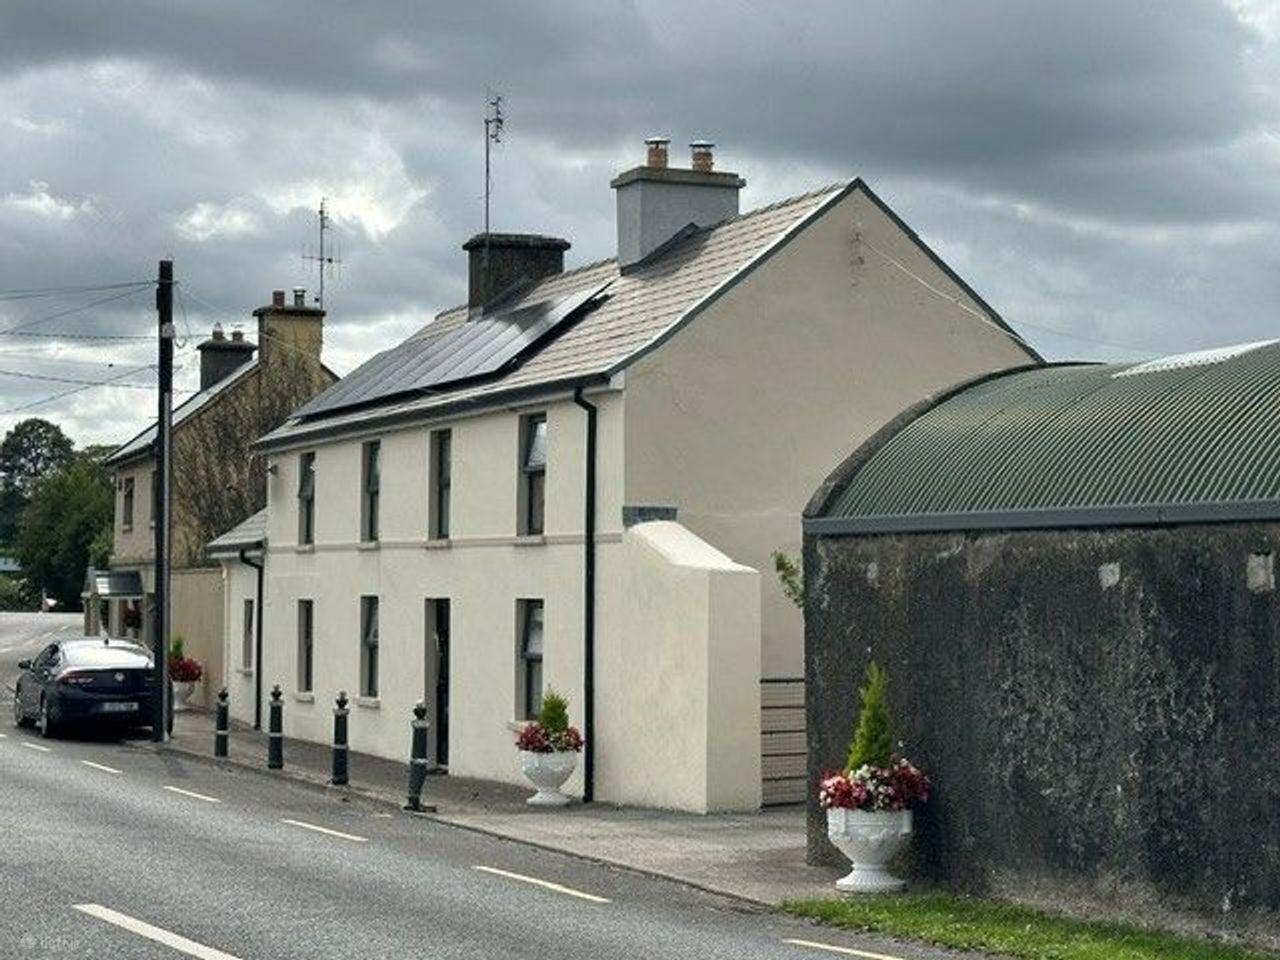
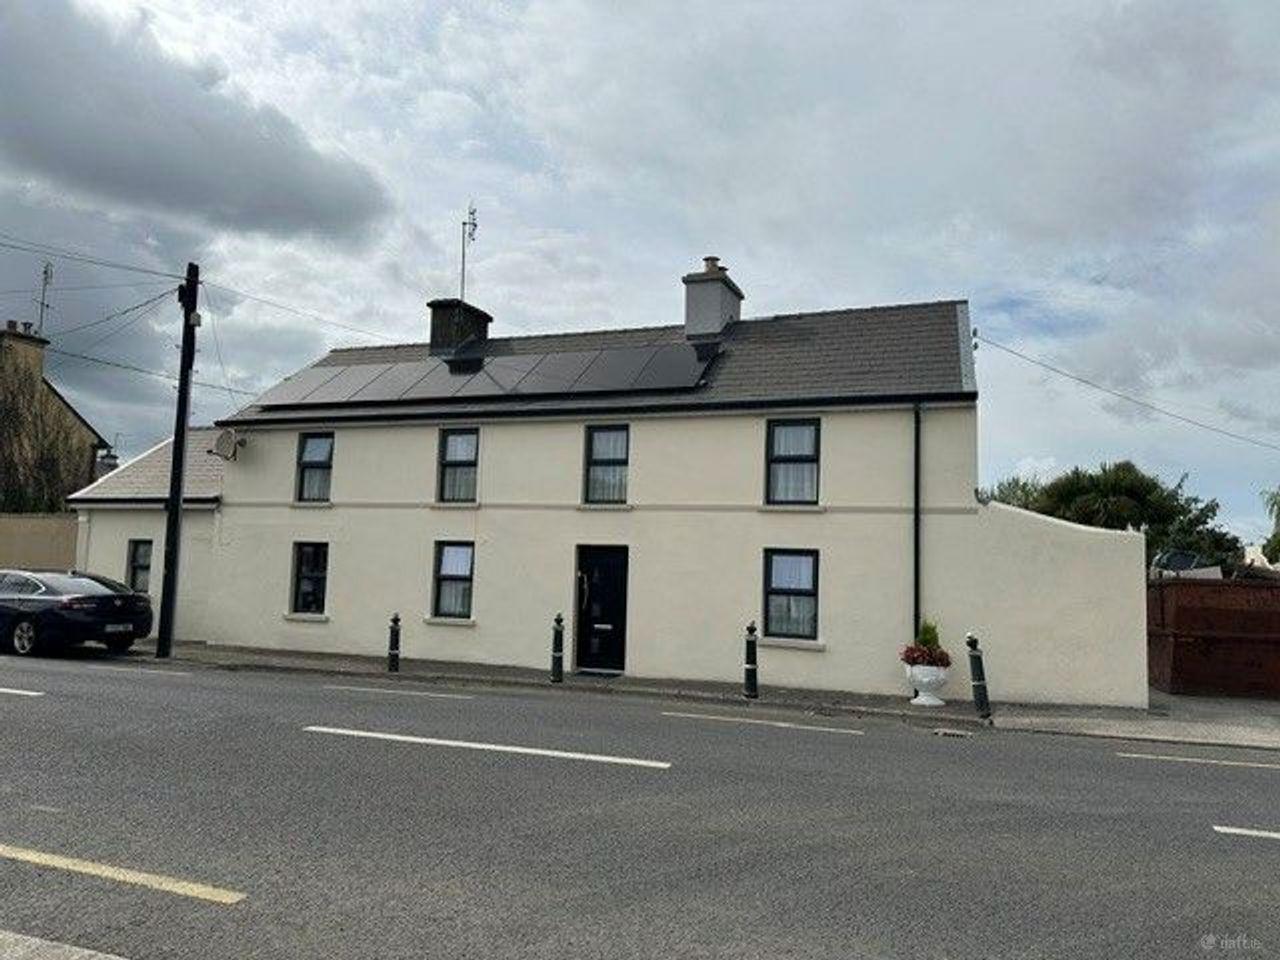
Fine Spacious Home right in the centre of village, just 1 mile from Killenaule and 10 miles from Thurles.
This is a perfect example of a traditional family home that has been exceptionally well maintained and is now cosy and warm with a most pleasant atmosphere. Recently added - 16 solar panels with 10kw battery.
Accommodation:- Sittingroom, Kitchen, Living/Diningroom, 3 Bedrooms and Bathroom (upstairs), 1 Bedroom Ensuite, (Groundfloor), Family Bathroom, Utility.
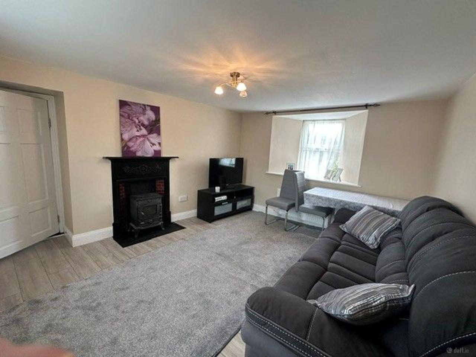
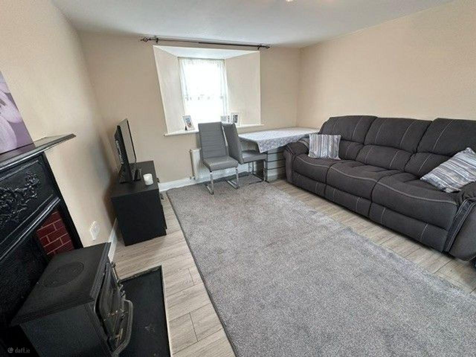
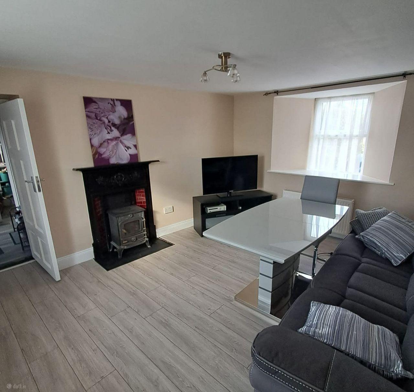
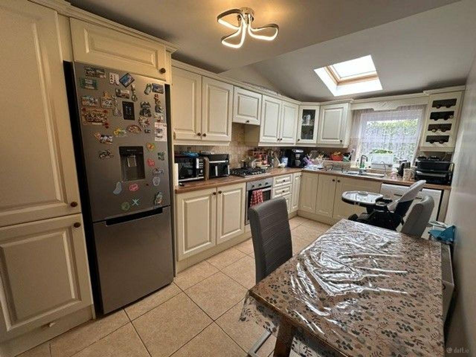
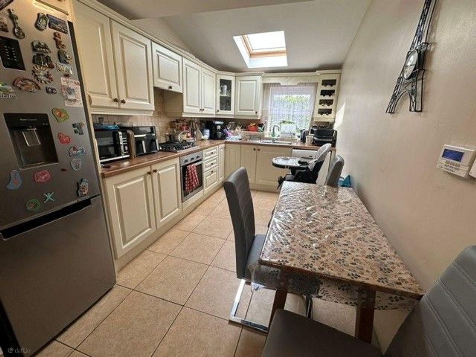
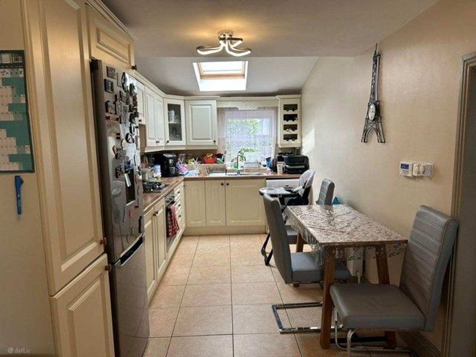
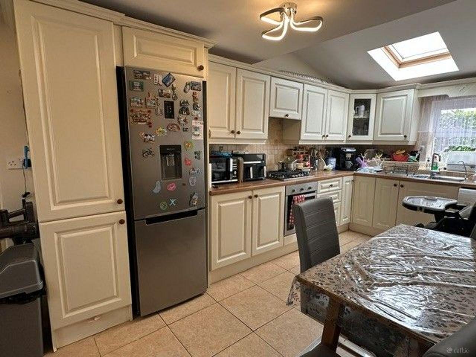
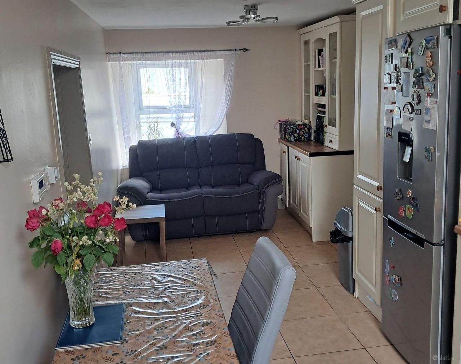
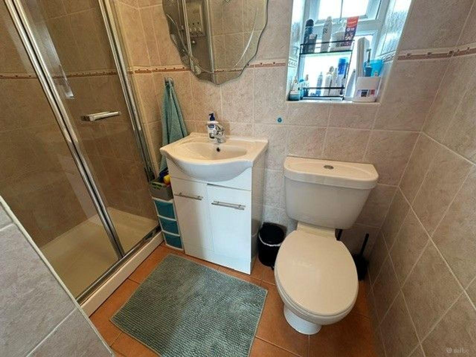
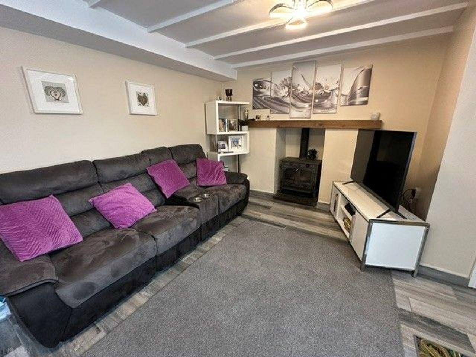
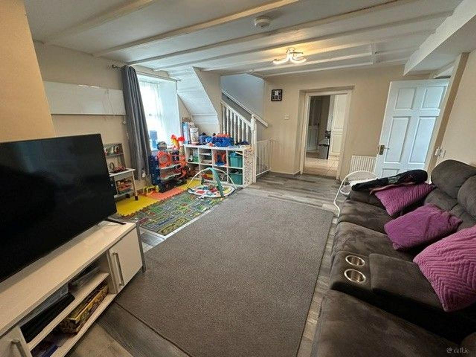
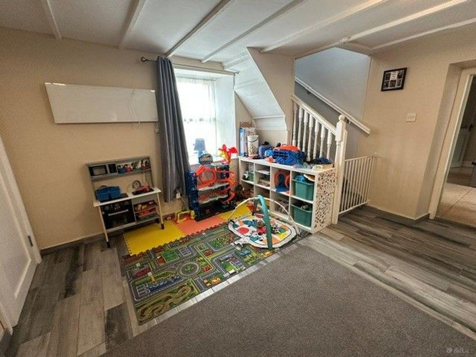
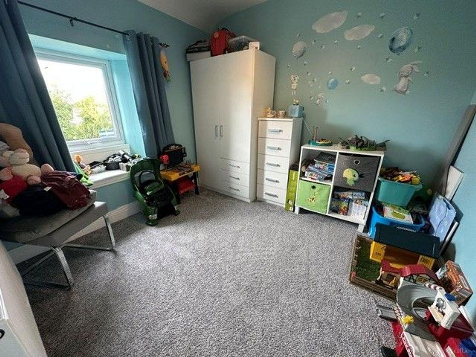
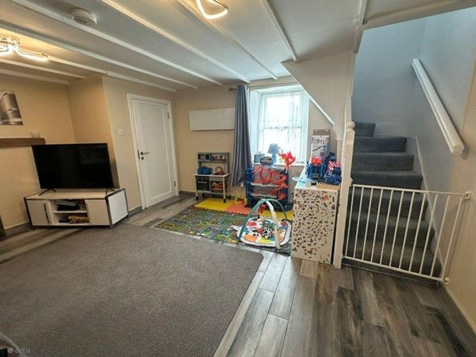
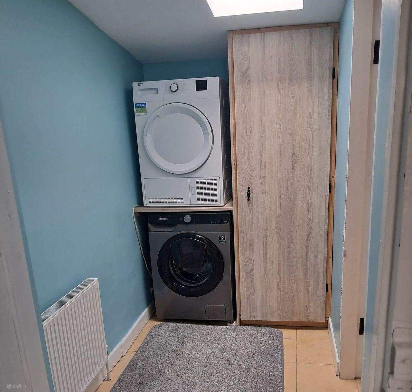
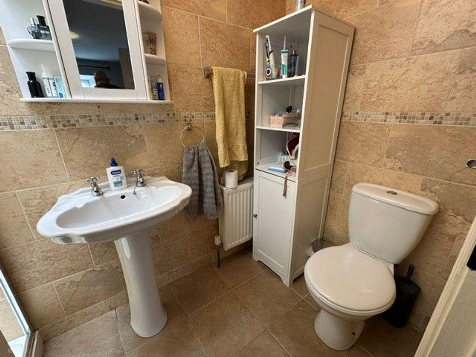
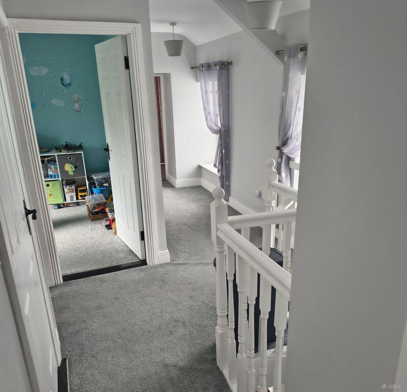
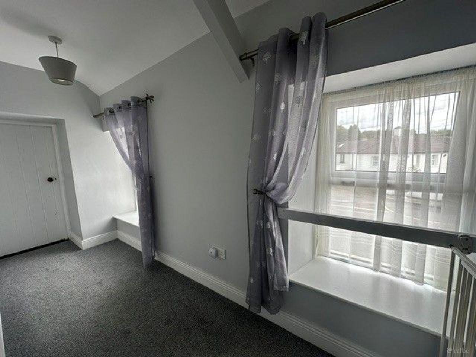
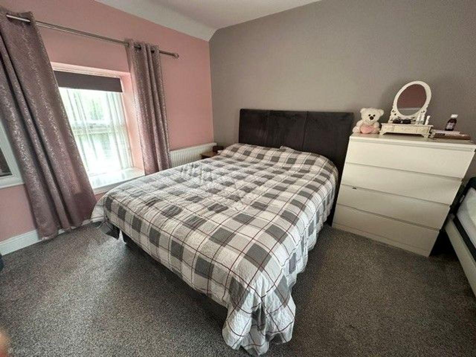
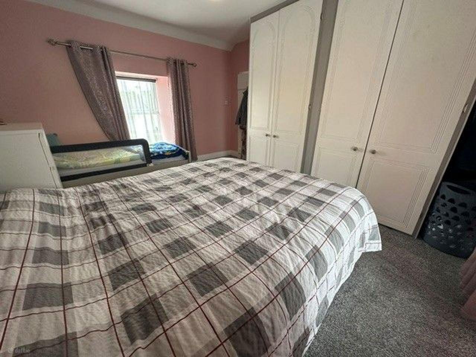
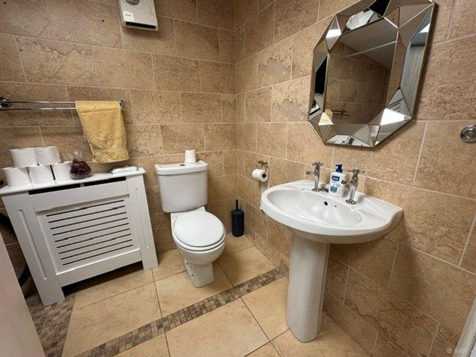
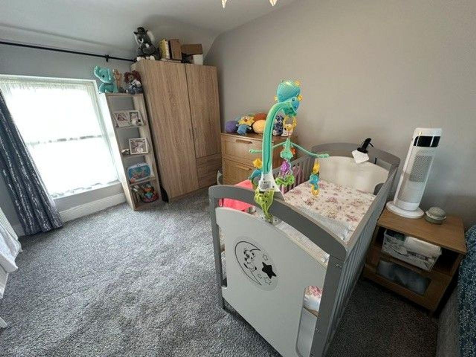
Back Porch: Unspecified dimensions Back Hall: 4' x 9' (1.42m x 2.79m), Tiled floor and radiator. Sitting Room: 12' x 14' (3.86m x 4.26m), Timber floor, solid fuel stove & radiator. Kitchen/Dining Room: 8' x 22' (2.5m x 6.85m), Fitted units, tiled floor & radiator. Utility: 6' x 11' (1.82m x 3.37m), Built-in-units, tiled floor & radiator. Bedroom 1 (Ground Floor): 8' x 12' (2.62m x 3.86m), Real timber floor & radiator. En-suite (4' x 8' / 1.26m x 2.48m) with tiled walls & floor, w.c., w.h.b. & shower. Bedroom 2: 15' x 12' (4.57m x 3.8m), Carpet & radiator. Bedroom 3: 8' x 9' (2.64m x 2.83m), Carpet & radiator. Bathroom (Upstairs): 6' x 5' (1.88m x 1.53m), Tiled walls & floor, w.c., w.h.b. & shower. Bedroom 4: 10' x 15' (3.1m x 4.57m), Carpet, radiator. Landing: 24' x 4', Carpet & radiator. Living Room: 16' x 14' (4.85m x 4.24m), Solid Fuel Stove & radiator. Bathroom Downstairs: 9' x 6' (2.83m x 1.88m), Tiled walls & floor (wet room), shower, w.c. & w.h.b.
Property Facts
- Type
- Detached House
- Bedrooms
- 4
- Bathrooms
- 3
- BER
- BER C2 (BER No: 113689566)
- Heating
- Oil fired central heating; solid fuel stove(s) are listed in the accommodation details
- Parking
- Car port; enclosed yard and outbuildings
- Garden
- Private walled-in setting; enclosed yard; private secure paddock
P.J. Broderick & Co. Auctioneers and Valuers
Viewing contact
Gallery
Features
- Oil fired central heating
- 16 solar panels with 10kw battery recently added
- Enclosed yard with numerous sheds, stables & car port
- Private secure paddock
Location & Amenities
Ballynonty, Tipperary · E41 NP86
Nearby
- Ballynonty villageright in the centre of the village
- Killenaule1 mile
- Thurles10 miles